
https://www.nofer.co.uk/


This month´s PROMOTIONS

Commercial baby changing units: how to choose and install

4 Nov 2026

A baby changing unit is one of the most used fittings in a public washroom, and one of the easiest to get wrong. Pick the wrong size and it blocks the room when open. Put it in the wrong place and half your visitors cannot use it. Choose a light-duty model for a busy site and it is worn out in a year.

This guide covers the decisions to make before you order: which type, which material, where it goes and how to install it.

1. Horizontal or vertical?

Both types fold flat against the wall when not in use. The difference is how much wall they need and how far they project when open.

  Horizontal Vertical
Wall width needed About 870 to 940 mm About 480 mm
Projection when open About 490 to 560 mm About 885 mm
Projection when closed About 100 to 110 mm About 126 mm
Best for Wide walls, family rooms, corridors and larger washrooms Narrow walls and cubicles, small restaurant or office toilets

Measure the free floor space in front of the wall with the unit open. A parent needs to stand in front of it comfortably, and an open unit must not block a door swing or the route to the exit.

2. HDPE or stainless steel?

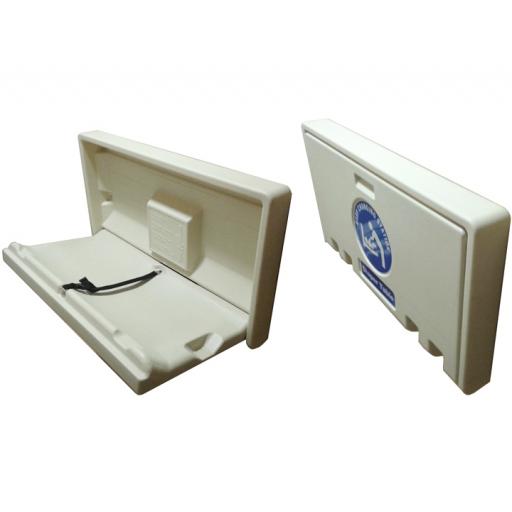
  • HDPE (high density polyethylene): the most common choice. It is light, warm to the touch, does not dent and wipes clean easily. Look for HDPE with antibacterial protection and rounded edges, such as our horizontal HDPE baby changing station.
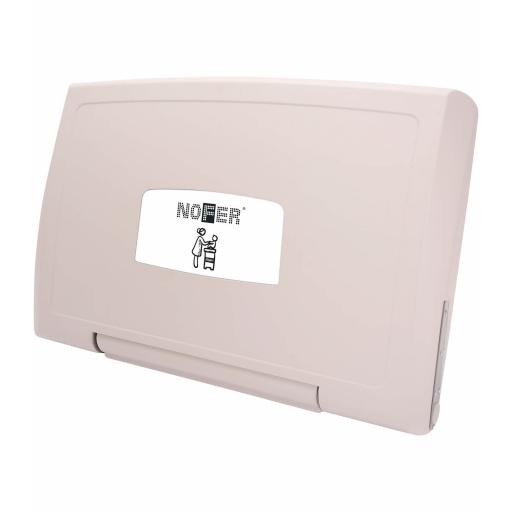
  • HDPE with a stainless steel front: the same changing surface with a premium finish that matches stainless steel dryers and dispensers. A good fit for hotels and high-end offices, for example our curved baby changing station with stainless steel front.
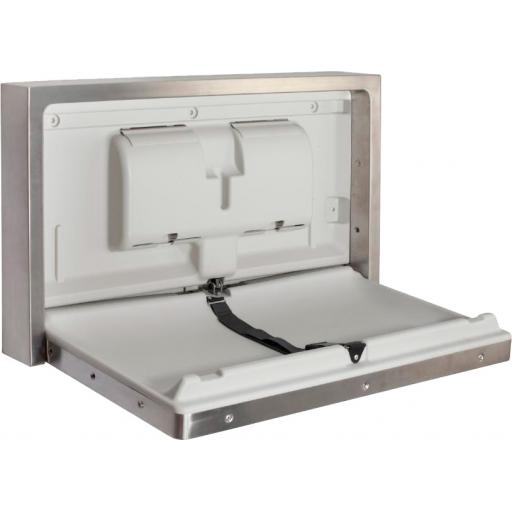
  • Stainless steel body: for very high traffic or vandal-prone sites such as stations, motorway services and shopping centres. Available surface mounted or recessed into the wall, which keeps the closed unit almost flush.

3. Where to put it

  • Make it available to every parent. A changing unit only in the women's toilets leaves out fathers and many carers. A unisex family room, or a unit in both the men's and women's washrooms, avoids complaints.
  • Avoid relying on the accessible toilet. If the only changing unit is in the accessible WC, disabled visitors may have to wait while it is in use. If it has to go there, check that it does not obstruct the transfer space, the grab rails or the alarm cord, open or closed.
  • Keep it away from hazards. Not next to a hand dryer outlet, a door swing or a hot pipe, and never above a toilet or basin.
  • Put the essentials within reach. A nappy bin, a soap dispenser and paper or hand drying close by, so the parent never has to step away from the baby.
  • Sign it. Show where it is on the washroom door and on wayfinding signs.

4. Installation

  • Height: follow the height given by the manufacturer. As a reference, our stainless steel units have a recommended installation height of 665 mm. A comfortable changing height for most adults is roughly at hip level when the unit is open.
  • Wall: fix to solid masonry or to a wall with proper backing (plywood or a fixing plate behind plasterboard). A baby changing unit carries a moving load and leverage when open, so plasterboard alone is not enough.
  • Load: check the maximum load. Most commercial units are rated for 20 to 30 kg static load, well above the weight of a baby, which allows for people leaning on it.
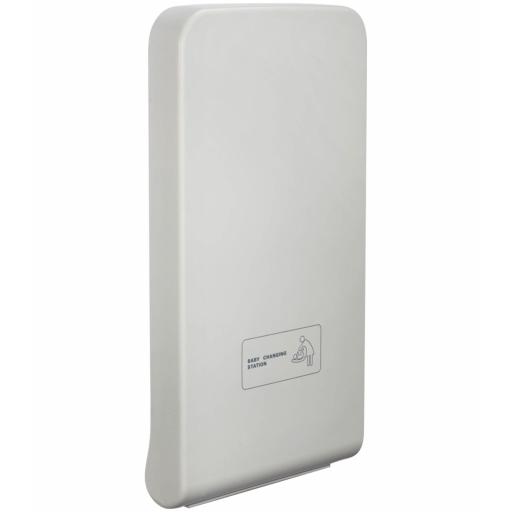
  • Hinge: a slow-closing hinge, such as the pneumatic cylinder on our vertical baby changing station, stops the unit slamming shut.
  • Safety strap: every unit should have one, with instructions printed on the unit to never leave a baby unattended.

5. Do not forget the baby seat

A parent with a baby and a toddler, or with a baby and their own need to use the toilet, has nowhere to put the child down. A wall-mounted baby seat inside the cubicle solves that. It folds to about 145 mm deep and is one of the cheapest improvements you can make to a family-friendly washroom.

Checklist before you order

☐ Wall width measured, and free space in front with the unit open
☐ Horizontal or vertical chosen to fit that space
☐ Material chosen for the traffic and the finish of the other fittings
☐ Location usable by every parent, not blocking doors, grab rails or transfer space
☐ Wall construction checked and backing added where needed
☐ Nappy bin, soap and hand drying planned next to it
☐ Baby seat considered for the cubicles

Frequently asked questions

How much space does a baby changing unit need?
A horizontal unit needs about 900 mm of wall and projects about 500 mm when open. A vertical unit needs about 480 mm of wall but projects about 885 mm when open. Add standing space in front for the parent.

How do you clean a baby changing station?
Wipe the changing surface with a mild detergent or a non-abrasive disinfectant after use, and check the strap and hinge as part of the regular washroom cleaning round. Avoid scouring pads, which scratch the surface and make it harder to keep clean.

Can a baby changing unit go in an accessible toilet?
It is better to provide it elsewhere so the accessible WC stays free. If it must go there, it should not reduce the transfer space or obstruct the grab rails and alarm cord, whether open or folded.

What is the weight limit?
Commercial units are usually rated for a static load of 20 to 30 kg. Vertical units are typically designed for babies up to about 12 months. Check the data sheet of each model.

See the full range of commercial baby changing units, horizontal and vertical, in HDPE and stainless steel.

Fitting out several washrooms? Send us the number of units and the finish you need and we will send you a trade quote. Get a trade quote.

This guide is general information to help you plan. Always follow the installation instructions supplied with your unit and your own building and accessibility requirements.